November 19, 2026
by Aly Lande, Capital Project Marketing Specialist
Seattle-Tacoma International Airport (SEA) was developed in the 1940s during World War II. It opened in 1944, had its first commercial flight in 1947, and was formally dedicated in 1949. It started with two airlines and 10 flights daily, added two new concourses in 1973, and by 1984, there were 28 major airline carriers. And the growth has not slowed down!
The S Concourse Evolution (SCE) project will upgrade critical infrastructure to meet seismic, structural, and building codes of S Concourse which primarily serves international flights. The modernization of this 50-year-old facility will repurpose space, add passenger services and amenities, and expand dining, retail, and lounge options. It will expand the building from 360,000 to 510,000 square feet by building upward and adding an Upper Concourse Level.
Before major construction on this project launches next year, let’s revisit the evolution of SEA Airport and its beloved South Satellite — I mean S Concourse.
S Concourse: then
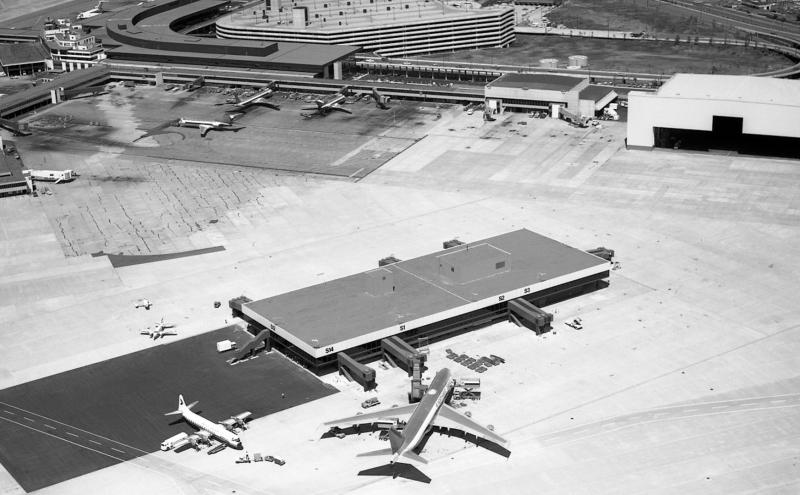
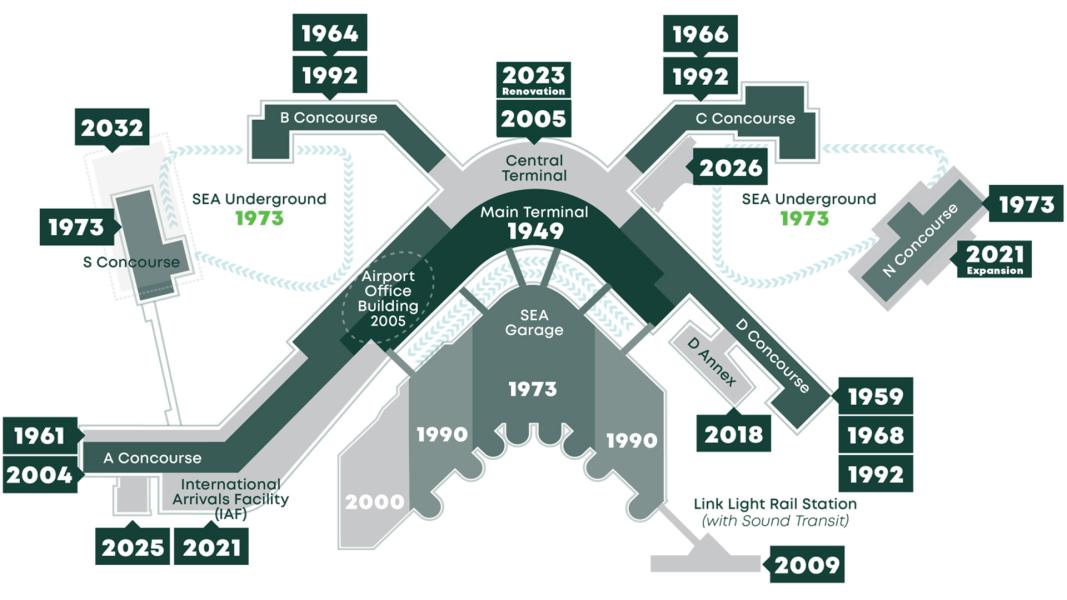
In 1973, SEA Airport (back then lovingly known as Sea-Tac) went through a lot of development to provide more space, gates, and capacity to serve the region through air travel. Major renovation constructed a new main terminal, the north and south satellite facilities, an underground satellite train system, parking garage, and updated access roads.
These satellite facilities were added on the north and south end of the main terminal connected only by a satellite train system (STS). The trains, known today as the SEA Underground, run on loops connecting these remote facilities to the main terminal. This allowed the airport to serve more passengers and the growing demand for travel.
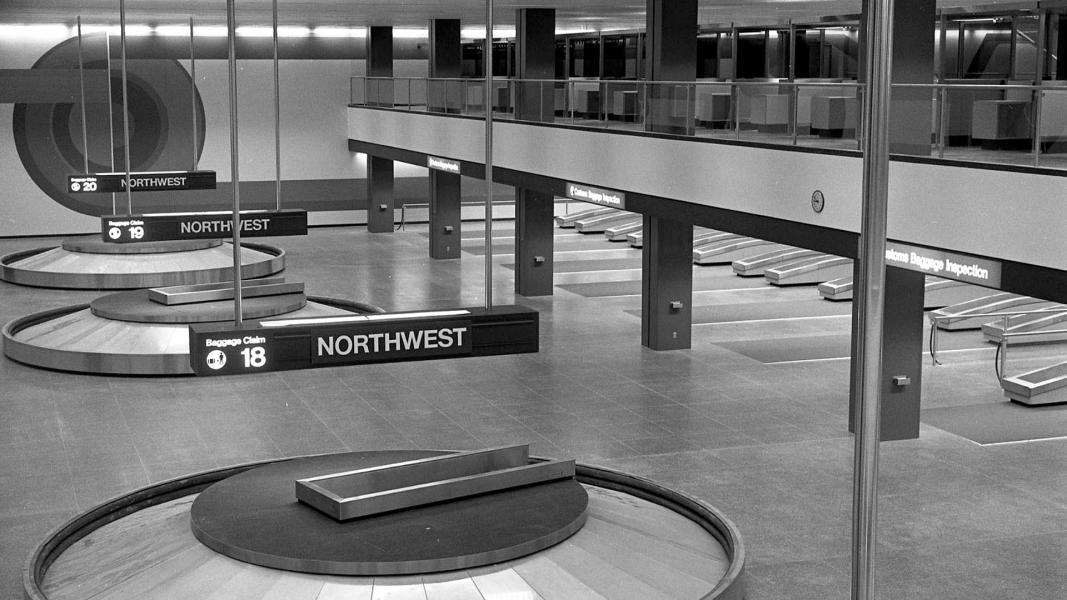
These satellite facilities added over 30 new passenger gates at both the N Concourse (formerly North Satellite) and the S Concourse (formerly South Satellite). The S Concourse also housed the Federal Inspection Services (FIS), which is a secure area where federal agencies process inbound international flights and people entering the country. It was a state-of-the-art facility in the 1970s and helped establish Seattle as a vital international gateway for overseas flights.
Read all about SEA in the 1970s
S Concourse: now
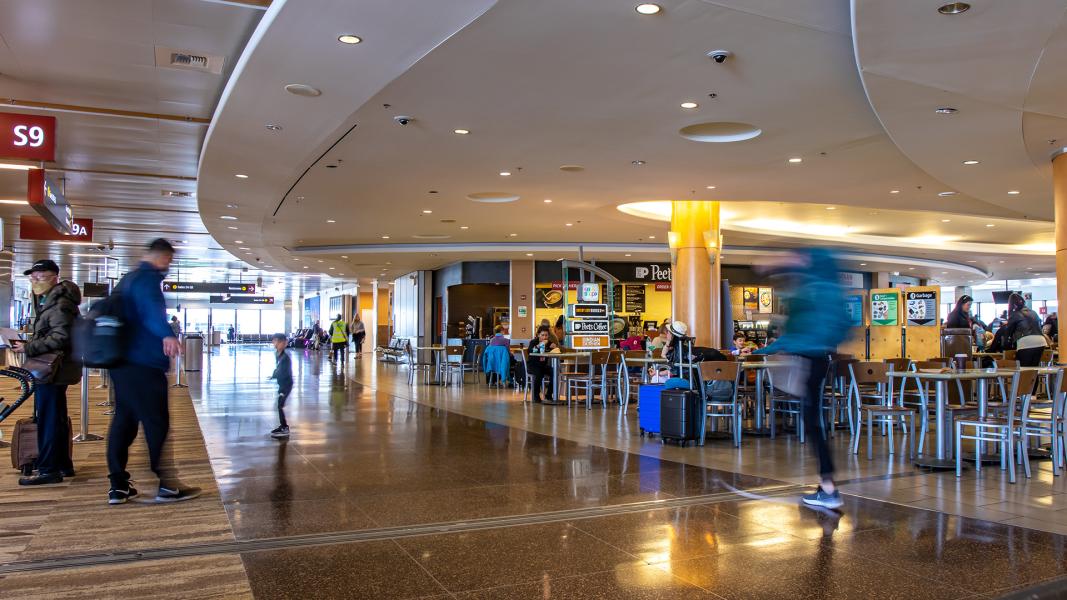
Over the last 50 years, our region has continued to see an increased demand for international flights, dramatic growth in traveler traffic, and larger aircraft. To address the need for more space to process international arrivals, SEA opened the International Arrivals Facility (IAF) in 2022. This moved arriving international passengers from the cramped, windowless FIS building in the basement of the S Concourse to a sprawling 450,000 square foot grand hall for baggage claim and customs processing on the A Concourse. An aerial walkway that sits 85 feet above an active taxi lane gives those inbound international flights direct access from the S Concourse to the IAF, often with a beautiful view of Mount Rainier to the south.
Fun facts and figures about the S Concourse and international travel out of SEA:
- The S Concourse operates 15 gates
- Of the 15 gates, 11 gates are wide-body aircraft-capable
- Seattle is located halfway between London and Tokyo
- SEA is the closest U.S. west coast gateway to both Europe and Asia
The rest of S Concourse has not seen many upgrades over the years. A minor upgrade was completed in the 1980s but the space is in real need of not just a refresh, but a replacement of major mechanical, electrical, and civil systems. These improvements support long-term airport operations and are part of the facility meeting Leadership in Energy and Environmental Design (LEED) Silver sustainability standards.
S Concourse: next
You’ve been asking, so we’ve been planning! Recent renovations have wrapped for the N Concourse, A Concourse, Central Terminal, and C Concourse, and it’s finally time to focus on the S Gates.
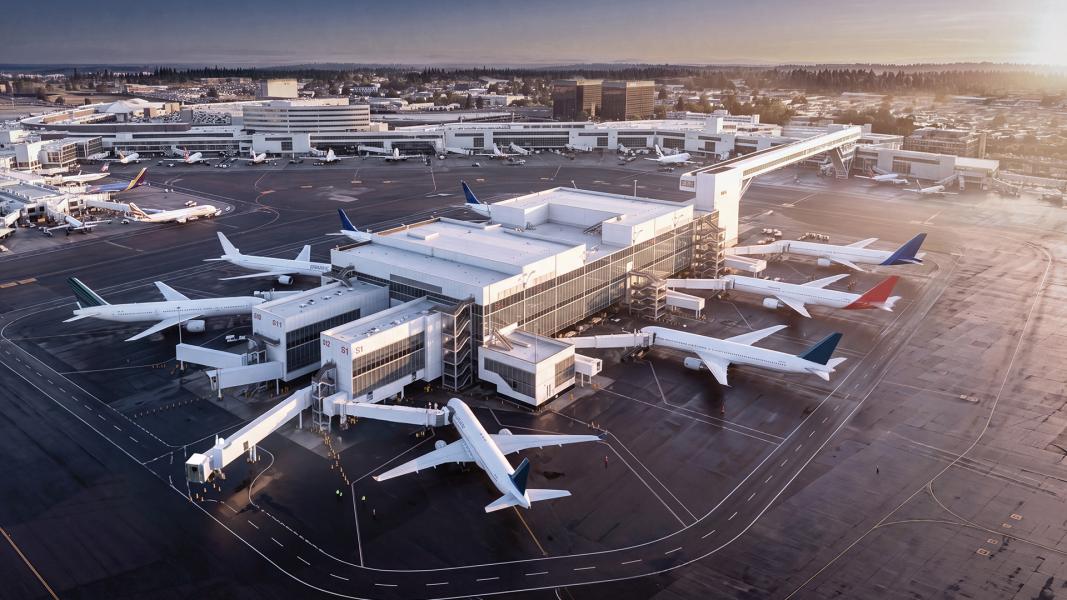
The S Concourse is headed into a $2.5 billion, four-phase, eight-year makeover. This major upgrade will maintain its current gate capacity; add 150,000 square feet with a new Upper Concourse Level; and enhance its dining, retail, and customer service offerings. It matches SEA modernization project standards, ensuring increasing traveler demands are met with more space, accessibility, amenities, and sustainability, including reduced energy use and greenhouse gas emissions.
This project will transform the old FIS customs space into expansive duty-free shopping and a better space for travelers. It will nearly triple opportunities for retail shops and eateries and create 45,000 square feet of lounge space.
Here are just a few of the amenities coming to the new S Concourse:
- Upgraded restrooms
- Nursing suite
- Children’s play area
- Sensory room
- Interfaith prayer and meditation room
- Improved pet relief area
The design team of AECOM and HOK took the vision for this upgrade and turned it into a glimmering glow-up that will make your international travel experience something to write home about. General Contractor/Construction Manager team Hensel Phelps will take that vision and turn it into a reality over the next eight years. The SCE project team, along with the design team, contracting team, and all partners on this project will not only work to make this long-term modernization come to life, but do it while maintaining airport operations during construction to minimize traveler and airline operational impacts.
What does that mean for you?
International travelers flying in or out of S Gates will start to notice some changes and additional barricades on the S Concourse. This will not affect your travel and your gate will still be accessible. However, construction will be noticeable, and food and beverage offerings will be reduced during construction.
It all depends what kind of traveler you are:
- Gate huggers — We got you … while options will be reduced, there will still be enhanced vending options (including coffee and hot sandwiches) for grab and go items and other necessities out at the S Gates.
- Always early — Do your shopping and eating before making your way to the S Concourse. Check out these new options at C.
- Always late — Use the new Checkpoint 1 and head straight down to the train to take you out to S. Grab something from the enhanced vending marketplace before boarding your flight.
- Loungers — Whether you utilize the lounges or just want comfy seating until your boarding time, find it before you proceed to the S Gates. There will be no lounges at the S Concourse during construction and seating may be limited, so find your lounge on another concourse or check out seating in the Central Terminal or the new Grand Stairs on the C Concourse.
- The party starts when I’m through security — This might affect you the most. If you need that bloody mary or pre-flight cocktail, get it BEFORE heading to S. There will not be any alcoholic options on S until a new temporary restaurant opens in late 2027.
Phase 1 timeline: 2027-2029
Early work has already begun, but major construction and impacts will be felt starting February 1, 2027.
The not so good news
Construction barricades have already started to pop up. The big barricade wall will go up from Gates S1 to S7 and will close down the main food court in the central part of the S Concourse as well as the Hudson News. There will be no built-out, sit-down restaurants at S during construction.
The good news
Temporary enhanced vending options will be available for snacks like coffee, hot sandwiches, smoothies, and more in a vending marketplace. There will also be a Hudson pop-up for all your last-minute grab-and-go needs available. And the Dufry duty-free store will remain open during construction.
In late 2027, new temporary restaurants will open between Gates S9 and S10. The “Nosherie” and “Biergarten” storefronts will open, along with a Hudson store on the Train Level for all your essentials.
This project is also building a new S Annex hold room between Gates S6 and S7 that will provide additional seating and efficient access for bus boarding operations. It will be a similar concept to the D Annex (Gates D21-26) and include some grab and go options as well as additional restrooms. The S Annex is expected to open in 2028.
At the end of Phase 1, the S Concourse will regain some limited options, two new temporary restaurant options, a pop-up Hudson on the Train Level, and the new S Annex. Gate closures will then rotate around the concourse every two years to continue into each of the next phases of construction. Each phase will re-open completed gates and spaces, closing the next set of gates, until full completion.
Estimated full project completion is expected for 2034. Stay tuned for more updates on the S Concourse Evolution project as work progresses.
Subscribe to Nuts & Bolts to stay up to date on all SEA’s capital projects